Weld Inspection Equipment: From Welds to Quality Data
Weld quality plays an important role in the structural integrity and reliability of fabricated components, pipelines, pressure equipment, vehicles, machinery, and industrial structures.
Weld Inspection Equipment helps inspectors examine welded joints, identify discontinuities, and collect measurement data without unnecessarily damaging the component.
Modern inspection programs can combine visual examination, ultrasonic testing, radiographic inspection, magnetic particle testing, dye penetrant testing, and dimensional measurement. Each method detects different types of imperfections, so the appropriate combination depends on the material, weld configuration, inspection requirement, and applicable specification.
What Is Weld Inspection Equipment?
Weld Inspection Equipment refers to tools, instruments, and systems used to examine welded joints and evaluate their quality.
The equipment can identify or help evaluate characteristics such as:
- Surface cracks
- Porosity
- Slag inclusions
- Lack of fusion
- Lack of penetration
- Undercut
- Weld profile
- Dimensional deviations
- Internal discontinuities
Some techniques provide direct visual information, while others use sound waves, electromagnetic fields, penetrating liquids, or radiation to reveal conditions that cannot be seen from the surface.
From Welds to Quality Data
The inspection process generally moves from preparation and examination to measurement, analysis, and documentation.
1. Weld Preparation
Before inspection begins, the weld area is prepared for examination.
Depending on the inspection method, this can involve removing dirt, grease, loose material, paint, or other contaminants that could interfere with the inspection.
2. Visual Examination
The first stage is often a visual inspection.
Inspectors examine the weld surface, weld profile, surrounding material, and visible discontinuities using direct observation and inspection aids.
Common tools include:
- Inspection mirrors
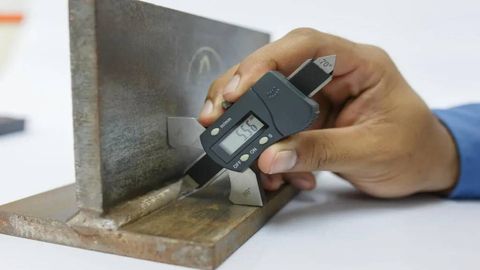
- Weld gauges
- Magnifiers
- Inspection lights
- Borescopes
- Cameras
3. Dimensional Measurement
Weld dimensions can be checked against specified requirements.
Measurements may include:
- Weld throat
- Weld leg length
- Reinforcement height
- Undercut depth
- Joint alignment
- Bead width
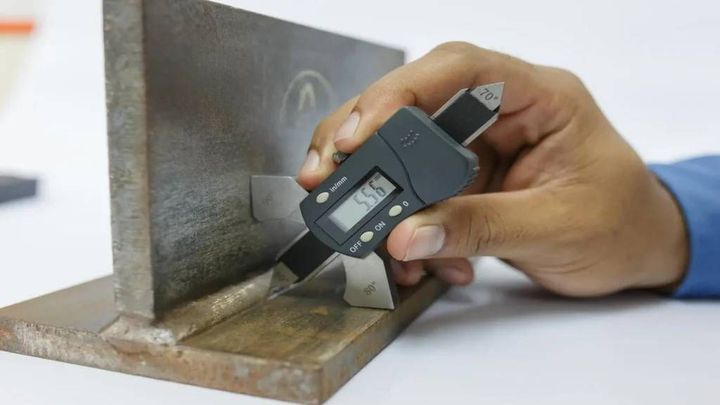
Weld gauges and digital measuring instruments can support these evaluations.
4. Surface Examination
When visual inspection alone is insufficient, surface inspection techniques can identify discontinuities that reach or approach the surface.
Magnetic particle and dye penetrant inspection are commonly used for this purpose.
5. Internal Examination
Some weld defects are located below the surface and require volumetric inspection.
Ultrasonic testing and radiographic inspection can provide information about internal weld conditions.
6. Data Collection
Modern inspection equipment can record measurements, images, ultrasonic signals, radiographic images, and other examination results.
Digital records make it easier to review inspection findings and compare results with acceptance criteria.
7. Reporting
Inspection results are compiled into reports that can document the weld location, inspection method, equipment, measurements, indications, and final evaluation.
Major Types of Weld Inspection Equipment
Different technologies are designed to identify different weld characteristics.
| Equipment Type | Primary Method | Typical Detection |
|---|---|---|
| Visual inspection tools | Direct observation | Surface imperfections |
| Weld gauges | Dimensional measurement | Weld geometry |
| Ultrasonic testing equipment | Sound waves | Internal discontinuities |
| Radiographic systems | X-ray or gamma radiation | Internal conditions |
| Magnetic particle equipment | Magnetic field | Surface and near-surface indications |
| Dye penetrant equipment | Penetrating liquid | Surface-breaking defects |
| Phased array systems | Multiple ultrasonic elements | Detailed internal examination |
| Eddy current equipment | Electromagnetic induction | Selected surface/subsurface conditions |
Visual Weld Inspection Equipment
Visual inspection is one of the most widely used examination methods.
It can be performed directly or with optical tools and cameras.
Typical equipment includes:
- Welding inspection gauges
- Illuminated magnifiers
- Inspection mirrors
- Borescopes
- Digital cameras
- Video inspection systems
- Portable lighting
Visual inspection can identify visible cracking, excessive reinforcement, undercut, overlap, poor bead appearance, and dimensional irregularities.
However, visual examination cannot reveal every internal discontinuity.
Weld Inspection Gauges
Weld gauges are designed to measure specific weld dimensions.
Depending on the gauge type, an inspector may measure:
- Fillet weld size
- Weld reinforcement
- Undercut
- Bevel angle
- Misalignment
- Root gap
- Weld length
Digital versions can provide numerical readings that can be recorded directly in inspection documentation.
Ultrasonic Weld Inspection Equipment
Ultrasonic testing uses high-frequency sound waves to examine material and weld structures.
A transducer sends sound waves into the component. Changes in the returning signal can indicate variations within the material.
Ultrasonic Weld Inspection is commonly used for detecting internal discontinuities in suitable materials.
Modern systems may include:
- Portable ultrasonic flaw detectors
- Digital ultrasonic testers
- Angle-beam probes
- Phased array systems
- Encoded scanners
- Data acquisition software
Phased Array Ultrasonic Testing
Phased array systems use multiple ultrasonic elements that can be electronically controlled to direct and focus sound waves.
This allows inspectors to examine a weld from multiple angles and produce detailed inspection images.
Phased array technology can be useful for complex weld geometries and applications requiring extensive examination coverage.
Radiographic Weld Inspection Equipment
Radiographic inspection uses penetrating radiation to create an image representing differences in material density and structure.
Traditional radiography uses film, while digital systems can use electronic detectors.
Radiographic systems can help reveal internal conditions such as:
- Porosity
- Slag inclusions
- Incomplete penetration
- Some forms of incomplete fusion
- Internal geometric variations
Because radiation is involved, radiographic inspection requires controlled operating procedures, appropriate shielding, trained personnel, and regulatory compliance.
Magnetic Particle Inspection Equipment
Magnetic particle inspection is generally used on ferromagnetic materials.
The component is magnetized, and magnetic particles are applied to the inspection area. Certain discontinuities can disturb the magnetic field and produce visible particle accumulations.
This method is particularly useful for identifying surface and near-surface discontinuities.
Dye Penetrant Inspection Equipment
Dye penetrant inspection uses a liquid penetrant to reveal surface-breaking discontinuities.
The basic process generally includes:
- Surface cleaning
- Penetrant application
- Dwell period
- Excess penetrant removal
- Developer application where applicable
- Inspection
- Cleaning and documentation
This method can be used on many non-porous materials when the surface condition is suitable.
Automated Weld Inspection Systems
Automated and semi-automated systems can improve inspection consistency for repetitive applications.
They may combine:
- Robotic scanners
- Encoded ultrasonic probes
- Machine vision
- Automated weld tracking
- Digital image processing
- Data acquisition software
Automated inspection can create repeatable inspection paths and digitally record examination results.
Weld Inspection Equipment Comparison
| Inspection Method | Surface | Internal | Contact Required | Typical Strength |
|---|---|---|---|---|
| Visual inspection | Yes | No | Usually no | Surface examination |
| Weld gauging | Yes | No | Usually yes | Dimensional checks |
| Dye penetrant | Yes | No | Yes | Surface-breaking indications |
| Magnetic particle | Yes | Limited near-surface | Yes | Surface and near-surface indications |
| Ultrasonic | Limited | Yes | Usually yes | Internal examination |
| Radiographic | Limited | Yes | No direct contact | Internal imaging |
| Phased array | Limited | Yes | Usually yes | Detailed volumetric examination |
How to Select Weld Inspection Equipment
Choosing inspection equipment requires consideration of the weld, material, inspection objective, and operating environment.
Material Type
Magnetic particle inspection is designed for ferromagnetic materials, while dye penetrant inspection can be applied to various non-porous materials.
Ultrasonic and radiographic methods have their own material and geometry considerations.
Weld Geometry
Pipe welds, butt joints, fillet welds, complex structures, and thick components may require different inspection approaches.
Defect Type
The expected discontinuity determines which technique is appropriate.
Surface-breaking cracks, for example, may require a different method from internal volumetric discontinuities.
Component Thickness
Thickness can influence the appropriate ultrasonic probe, radiographic technique, or inspection procedure.
Accessibility
Inspectors must be able to access the required inspection area.
Limited access may influence whether a portable scanner, remote camera, ultrasonic system, or another approach is appropriate.
Data Requirements
Applications requiring digital traceability may benefit from equipment capable of storing measurements, images, scan data, and inspection reports.
Calibration and Equipment Verification
Accurate inspection depends on properly maintained and verified equipment.
Depending on the technology, inspection programs may include:
- Equipment calibration
- Reference blocks
- Sensitivity verification
- Probe checks
- Gauge verification
- Radiation equipment checks
- Software verification
The appropriate verification procedure depends on the inspection method and applicable requirements.
Digital Weld Inspection
Digital technologies have changed how inspection results are captured and analyzed.
Modern systems can generate digital records containing:
- Inspection images
- Measurement values
- Scan data
- Equipment information
- Inspection locations
- Operator information
- Examination results
Digital records can simplify documentation and make historical inspection data easier to review.
Applications of Weld Inspection Equipment
Pipeline Inspection
Weld inspection equipment is used to examine pipeline joints for surface and internal discontinuities.
Pressure Equipment
Pressure vessels, tanks, and related components may require detailed weld examination because weld integrity is important to their operation.
Structural Fabrication
Steel structures, bridges, platforms, and fabricated assemblies can use visual and non-destructive examination methods.
Automotive Manufacturing
Welded vehicle structures and components may undergo automated or manual inspection depending on production requirements.
Shipbuilding
Weld inspection is important for hull structures, piping, tanks, and other fabricated marine components.
Aerospace Manufacturing
Aircraft structures and components can require highly controlled inspection procedures for critical welded or joined areas.
Maintenance Best Practices
Proper equipment maintenance helps maintain reliable inspection results.
Keep Sensors and Probes Clean
Contamination can affect probe performance and inspection results.
Inspect Cables and Connectors
Damaged cables, connectors, or housings can interfere with measurement systems and electronic equipment.
Verify Gauges Regularly
Weld gauges should be checked against appropriate reference standards.
Maintain Reference Standards
Reference blocks and test pieces should be stored and maintained properly.
Follow Equipment Procedures
Each inspection technology should be operated according to its applicable technical and safety procedures.
Frequently Asked Questions
What is Weld Inspection Equipment?
Weld Inspection Equipment includes tools and systems used to examine welded joints for surface imperfections, dimensional deviations, and internal discontinuities.
What equipment is used for weld inspection?
Common equipment includes weld gauges, visual inspection tools, ultrasonic flaw detectors, phased array systems, radiographic equipment, magnetic particle systems, and dye penetrant inspection materials.
What is the best method for inspecting welds?
The appropriate method depends on the material, weld geometry, expected discontinuities, component thickness, accessibility, and applicable inspection requirements. Multiple methods may be combined.
Can weld inspection equipment detect internal defects?
Yes. Techniques such as ultrasonic testing, phased array ultrasonic testing, and radiographic inspection can detect or characterize certain internal discontinuities.
How often should weld inspection equipment be calibrated?
Calibration and verification intervals depend on the equipment type, applicable standards, manufacturer requirements, and inspection program. Equipment should be verified according to the procedures governing the specific application.
Conclusion
Weld Inspection Equipment converts weld examination from simple visual observation into measurable quality data. Different technologies address different inspection requirements, ranging from weld gauges and visual tools to ultrasonic, radiographic, magnetic particle, and dye penetrant systems.
The right inspection approach depends on the material, weld geometry, component thickness, expected discontinuities, accessibility, and required documentation. No single inspection technology is suitable for every weld, which is why inspection programs often combine complementary methods.
Modern digital and automated systems are also expanding the capabilities of weld inspection. Encoded scanners, phased array ultrasonic systems, machine vision, digital radiography, and inspection software can capture detailed information while supporting repeatable examination procedures.
Proper calibration, equipment verification, operator training, documentation, and maintenance remain important regardless of the technology selected. When these elements are combined with an appropriate inspection method, weld examination can provide useful data for evaluating fabricated components and monitoring manufacturing quality.